AV Site Survey Checklist for Better Meeting Rooms
A meeting room can look ready for a screen and video bar yet still fail its first hybrid call. The display may be obscured by daylight, the Wi-Fi may struggle with guest devices, or the only suitable power point may sit behind a locked cabinet. A considered AV site survey checklist identifies these issues before equipment is ordered, keeping installation, handover and everyday use on track.
For Malaysian organisations, a survey is not simply a technical formality. It is the point at which room design, staff habits, IT policy and building constraints become one practical plan. It helps decision-makers invest in technology that suits the space and gives installers the information needed to complete the work with minimal disruption.
What an AV site survey checklist should achieve
The purpose is to confirm what the room needs to do, not just what can physically fit on a wall. A boardroom used by senior leaders for client presentations has different requirements from a training room where facilitators need interactive annotation. A reception display has different priorities again, particularly around viewing distance, brightness and content management.
A useful survey also establishes responsibility. It records who owns the network, who can approve drilling or ceiling access, when work can take place, and how users will be trained. This avoids a familiar problem: equipment arrives on site, but a required network port, electrical circuit or landlord approval is still outstanding.
The outcome should be a clear design brief covering room use, equipment locations, cabling routes, dependencies, installation access and user expectations. It gives procurement teams a sound basis for comparing proposals and gives one implementation partner accountability from assessment through support.
AV site survey checklist: assess the room first
1. Define how the space will be used
Start with people and activities. Record the typical and maximum number of occupants, whether meetings are mainly in-person or hybrid, and which platforms are used for calls. Ask who presents, whether they bring their own laptops, and whether they need to share content wirelessly, through a cable, or both.
The answers shape the specification. A small huddle room may need a compact display and simple USB video solution. A larger boardroom may require dual displays, ceiling microphones, room control and a dedicated video-conferencing system. Training spaces often benefit from an interactive flat panel, but only where trainers will genuinely use its touch and annotation functions.
Also consider exceptions. If one room hosts monthly town halls, client workshops or management reviews, design for those higher-value sessions rather than only the average meeting. Conversely, specifying a complex control system for a room used for quick internal catch-ups can add cost and support demands without improving adoption.
2. Measure viewing, seating and sightlines
Room dimensions are only the starting point. Measure wall widths and ceiling heights, then note door swings, windows, pillars, air-conditioning units and fixed furniture. Confirm the proposed display position can be viewed comfortably from every intended seat without users turning sharply or looking through glare.
Screen size should reflect the furthest viewing distance and the type of content shown. Spreadsheets, detailed drawings and training material need greater legibility than a basic video call. For large spaces, a commercial display or LED wall may be more appropriate than a projector, especially if ambient light cannot be controlled.
Photographs taken from seated positions are valuable. They reveal problems that a floor plan may miss, such as reflections from glass partitions, pendant lights blocking a projector path, or a camera view dominated by a bright window. Consider where remote participants will appear on screen and where the camera will frame in-room attendees.
3. Check light, sound and room acoustics
Light and sound often determine whether a system feels professional. Identify direct sunlight, window coverings, glass walls and lighting that may reflect on a display. If blackout blinds are not practical, select a display with suitable brightness rather than relying on a projector that will appear washed out during daytime meetings.
Listen for air-conditioning noise, outside traffic, open-plan office sound and reverberation. Hard surfaces such as glass, concrete and tiled floors can make speech unclear on calls. Microphone choice depends on these conditions: a video bar may suit a small enclosed room, while a larger or more reflective space may require ceiling or table microphones and acoustic treatment.
Do not overlook privacy. HR discussions, medical consultations and financial reviews may call for better sound isolation or a room booking approach that protects confidential conversations.
4. Confirm power, network and cable pathways
AV equipment only performs as well as the infrastructure behind it. Locate every existing power outlet, data point and network cabinet relevant to the room. Check whether power is available at the display position, table location, rack or cabinet, and ceiling positions where cameras, access points or microphones may be installed.
The survey should establish whether the organisation requires wired network connections, separate AV and corporate networks, static IP addresses, VLAN access, firewall approvals or cloud-service permissions. This is particularly relevant for room systems, digital signage players and centrally managed interactive displays.
Review cable routes before proposing equipment. Concealed conduits and floor boxes produce a cleaner result, but may be restricted by concrete slabs, heritage requirements, tenancy rules or operating hours. Where routes are limited, a surface trunking solution may be the sensible trade-off. It should be agreed early, with photographs and measurements, rather than decided when installers are already on site.
5. Inspect mounting surfaces and installation access
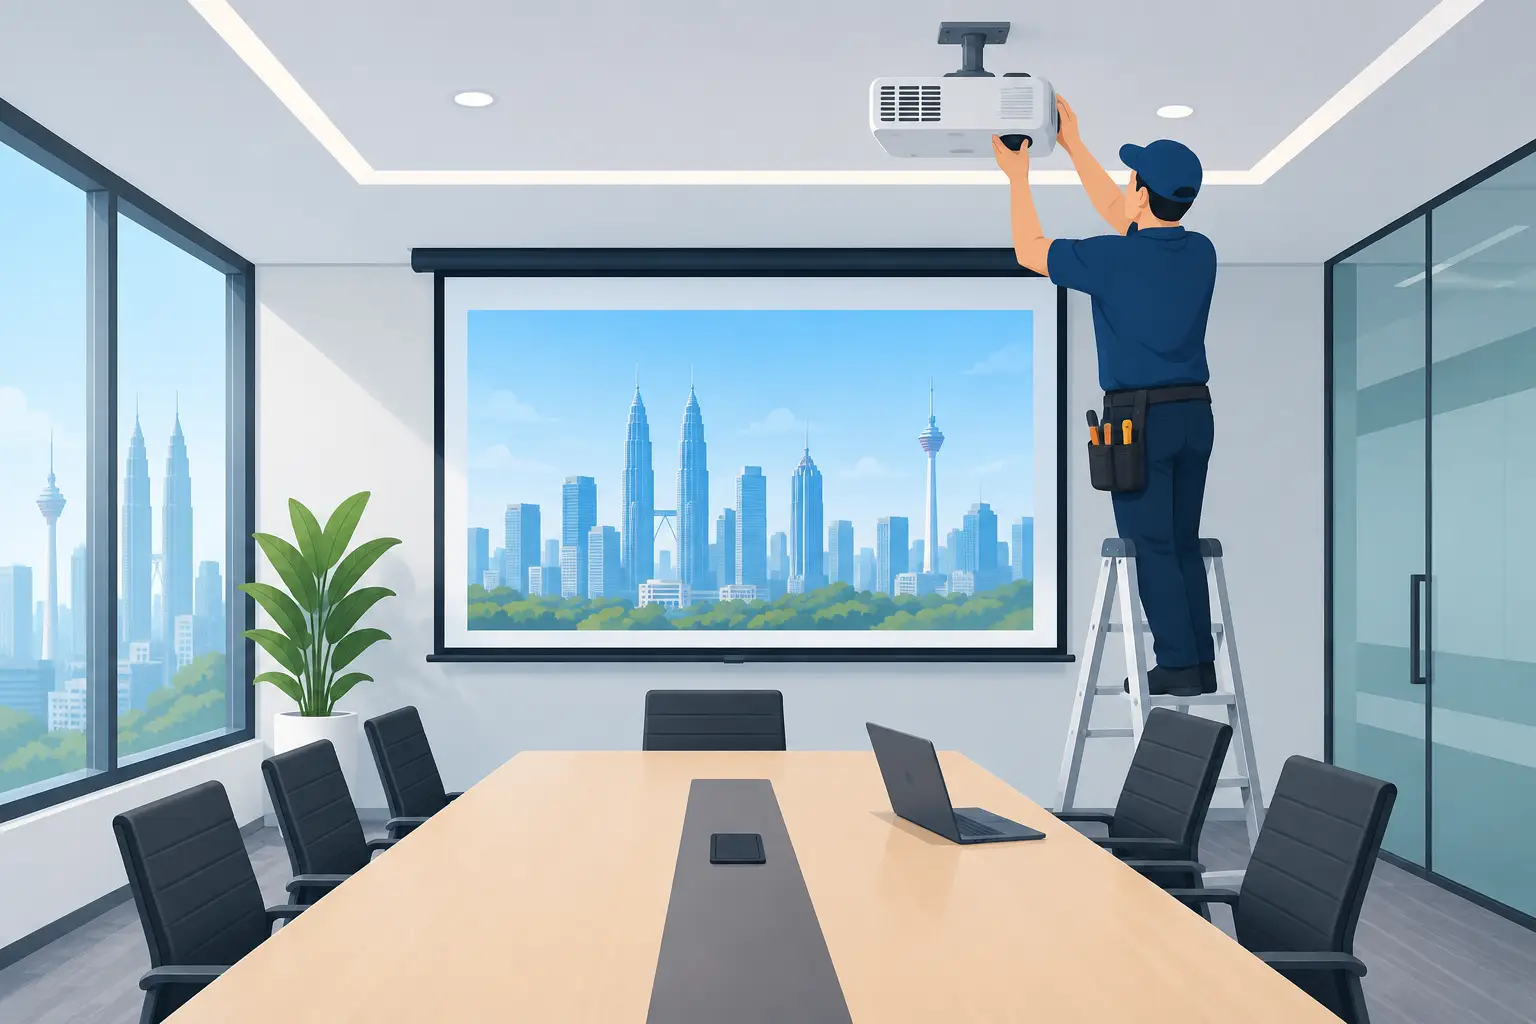
A large display, projector or LED installation needs an appropriate mounting structure. Confirm the wall construction, identify studs or reinforcement where relevant, and check whether the chosen location conceals services such as electrical wiring or plumbing. A decorative partition may look suitable but be unable to safely support commercial equipment.
Access matters too. Record lift dimensions, loading-bay procedures, visitor registration requirements, parking restrictions and the route from delivery point to room. In multi-storey buildings, a display may need to travel in a service lift or be scheduled outside peak hours. Ceiling work may require mobile scaffolding, a building permit or after-hours access.
These details affect programme and cost. They also help avoid disruption to staff, patients, students or visitors when installation takes place in an occupied building.
6. Plan for control, usability and support
The best room system is one employees can start without calling IT. During the survey, identify how users expect to operate the room: a touch panel, a single button, a wireless presentation device or their own laptop. Keep the experience consistent across comparable rooms where possible. Staff should not need different instructions every time they move from a small meeting room to a boardroom.
Decide where remotes, connection cables and control panels will live, and whether they are secure, visible and accessible. Check accessibility needs, including screen height, cable reach and legible control labels. Record who will receive administrator training and who will handle first-line support after handover.
A practical implementation plan should include the following handover items:
- labelled inputs, power points and cable routes;
- network details and equipment credentials held by the appropriate IT team;
- user guidance for common meeting scenarios;
- warranty, maintenance and fault-reporting contacts; and
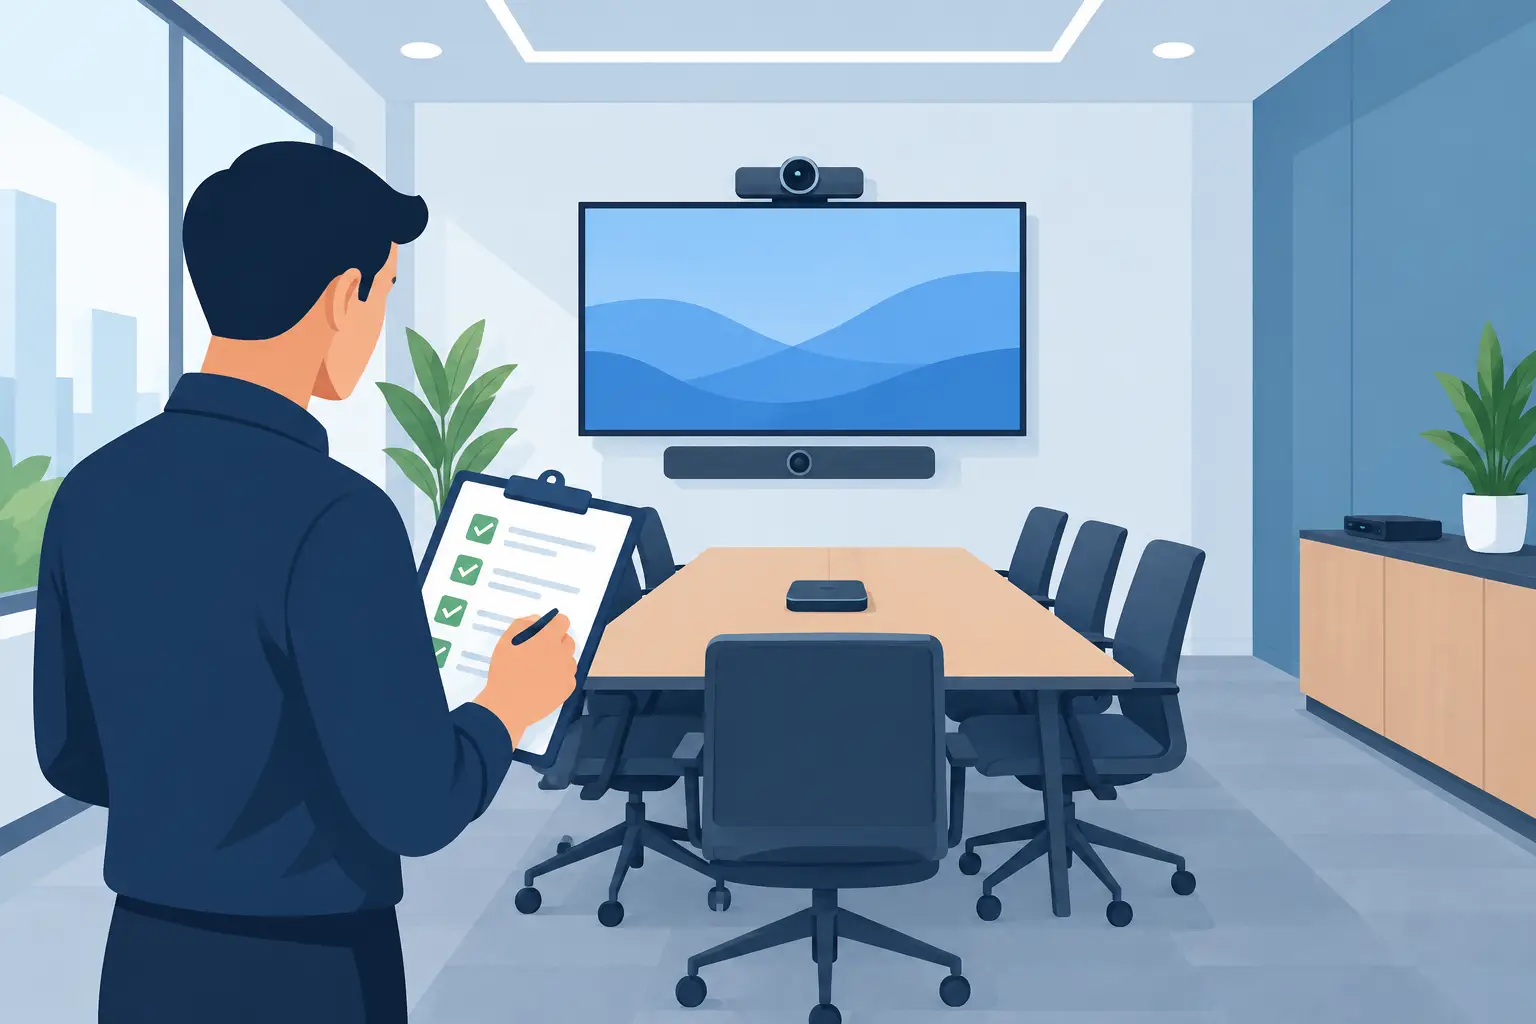
- a test process for video calls, content sharing, audio and room controls.
Turn survey findings into a workable specification
A survey is useful only when findings influence the final proposal. Separate essential requirements from preferences. For example, reliable audio pickup for hybrid meetings may be essential, while a second display may be a preference depending on budget and room usage. This makes commercial decisions clearer without compromising the function people rely on.
It is also sensible to document assumptions. If a quotation depends on a new data point, landlord approval or a particular ceiling structure, state it plainly. Surprises tend to appear at installation when assumptions are left unrecorded.
For organisations upgrading several rooms, create a room-by-room schedule. Standardising the core user experience can simplify training, maintenance and future expansion, while allowing different display sizes or microphone arrangements where room conditions demand them. Consistency should support the work, not force every room into an identical design.
Make the survey a shared decision
Bring facilities, IT and the people who use the room into the discussion. Facilities teams understand access and building rules. IT teams understand network and security requirements. Frequent users can explain where meetings currently lose time. Procurement can then evaluate a complete scope rather than a list of disconnected products.
Hytech Office Automation approaches site assessment as the first step of a complete workplace solution, covering design, installation, user training and local after-sales support. A showroom Experience Tour can also help stakeholders compare practical room set-ups before confirming a design.
The most useful survey question is simple: what should staff be able to do in this room without needing help? When that answer guides the AV site survey, the finished space is far more likely to earn daily use rather than become another underused technology purchase.